5 Storey building
Overview
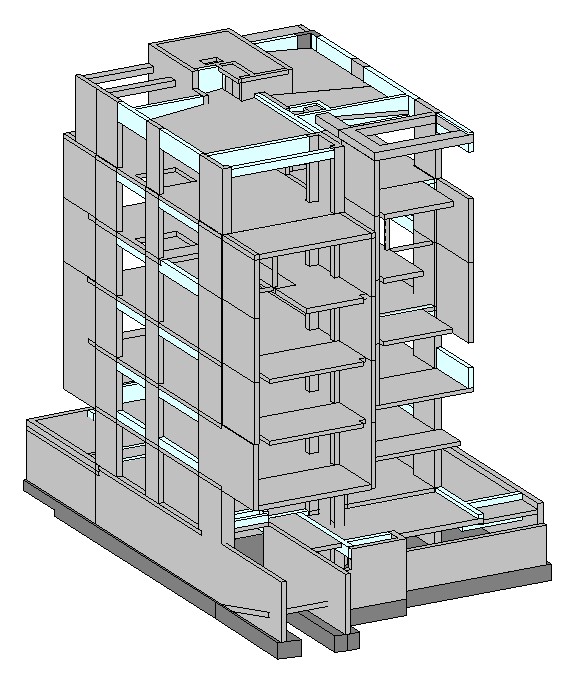
This is a 5-storey building located in Athens, Greece, with a load-bearing structure made
of reinforced concrete.
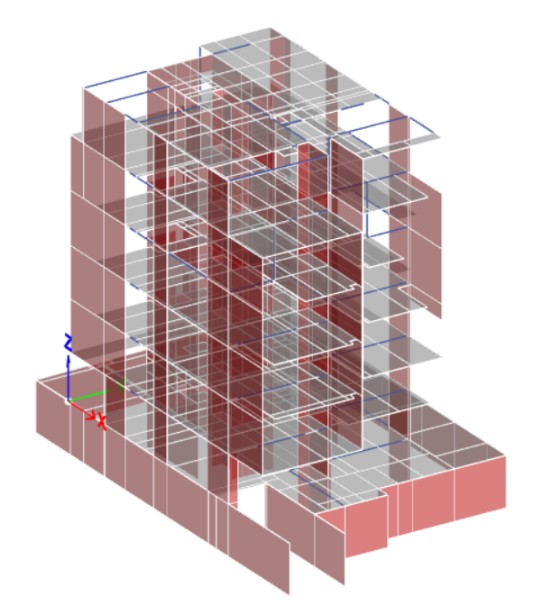
In this project, the scope of work included updating the ETABS model to reflect the
latest architectural drawings and carrying out the structural design of the beams and
shear walls.
Additionally, a verification was carried out for the raft foundation due to changes in
the building’s loading. Special attention was given to checking the torsional
flexibility of the structure, as it consists exclusively of shear walls that are mostly
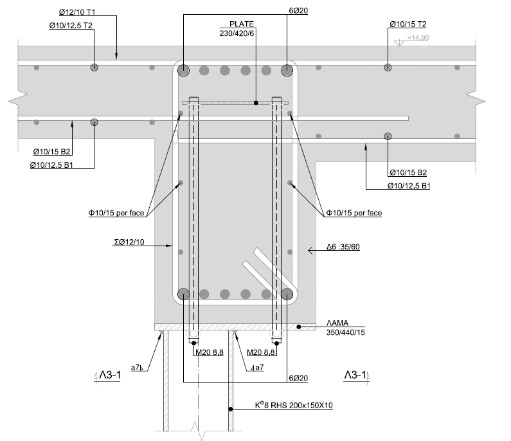
aligned in one direction. Finally, the formworks for all the floors were updated as well
as the construction drawings for the connections between reinforced concrete and steel
elements.
For the audit of the structural design, ETABS was used and for the structural plan
drawings (rebar drawings, rebar detailing) AutoCad was used.
At a Glance
- 5-storey building
- Sector Residential
- Athens, Greece